

An integrated approach encompassing design, detail, and execution.
Design is dialogue.
between elegance, technique and harmony
HC Interiors & Architecture develops architectural and interior design projects through an integrated approach, where every detail is designed with rigor, balance, and timelessness.
From prestigious private residences to signature hotels, offices, and commercial spaces, each project is born from the curation of fine materials, impeccable execution, and a refined, sophisticated, and highly sensory aesthetic.
Interior Architecture & Interior Design
Development of integrated layouts, stage lighting, and sensory ergonomics.
At HC Interiors & Architecture, our style is distinguished by artistic curation and the precise coordination of spatial flows and elements.
We design balanced atmospheres that transcend the visual, demonstrably enhancing the well-being of those who inhabit them, daily functionality, and the property's asset value.

Designer Furniture & Exclusive Curation
Design of custom-made pieces and selection of leading international brands in furniture and lighting.
At HC Interiors & Architecture, we combine the design of high-quality joinery with the rigorous curation of exclusive brands, both national and international.
We collaborate directly with master craftsmen to create unique pieces using fine raw materials such as walnut, oak, and ash, and rich textures like bouclé, while simultaneously selecting iconic designs, artworks, and signature lighting that define the atmosphere and sophistication of each space.
We coordinate the entire procurement, logistics, and final assembly process, ensuring seamless and effortless integration for the client.

Turnkey Project Management & Execution
The complete realization of your project with total technical rigor and absolute peace of mind.
At HC Interiors & Architecture, we eliminate the noise, complexity, and unpredictability that are typical of the construction process.
We undertake a fully integrated approach to rehabilitation, engineering specialties, and construction management through a highly qualified technical team.
By centralizing all legal and operational responsibility, we guarantee absolute budgetary control, strict adherence to deadlines, and the delivery of a fully completed space. An exclusive turnkey service, where your only role is to see the vision materialize into property.

Spatial Harmonization & Neuro-Architecture
The convergence between spatial science and Feng Shui for the design of high-performance and balanced sanctuaries.
The space we inhabit silently influences our neurological state, clarity of focus, and daily vitality.
At HC Interiors & Architecture, we combine the scientific foundations of neuroarchitecture with the ancient wisdom of Feng Shui. We study solar orientation, the fluidity of circulation, and the balance of elements to create sophisticated environments that contribute to the regulation of the nervous system.
More than just designing spaces, we create ecosystems that reduce stress and promote physical and mental regeneration. An exclusive signature for those seeking harmony, authority, and absolute peace.

Design is the dialogue between
elegance, technique and harmony
HC Interiors & Architecture develops architectural and interior design projects through an integrated approach, where every detail is designed with rigor, balance, and timelessness.
From prestigious private residences to signature hotels, offices, and commercial spaces, each project is born from the curation of fine materials, impeccable execution, and a refined, sophisticated, and highly sensory aesthetic.
Interior Architecture & Signature Design
Development of integrated layouts, architectural lighting, and sensory ergonomics.
At HC Interiors & Architecture, our style is distinguished by artistic curation and the precise coordination of spatial flows and elements.
We design balanced atmospheres that transcend the visual, enhancing the well-being of those who inhabit them, daily functionality, and the property's asset value.
Designer Furniture & Exclusive Curation
Design of custom-made pieces and selection of leading international brands in furniture and lighting.
At HC Interiors & Architecture, we combine the design of high-quality joinery with the rigorous curation of exclusive brands, both national and international.
We collaborate directly with master craftsmen to create unique pieces using premium materials such as walnut, oak, and ash, and rich textures like bouclé, while simultaneously selecting iconic designs, artworks, and signature lighting that define the atmosphere and sophistication of each space.
We coordinate the entire procurement, logistics, and final assembly process, ensuring a seamless experience for the client.

Turnkey Project Management & Execution
The complete realization of your project with uncompromising technical precision and absolute peace of mind.
At HC Interiors & Architecture, we eliminate the noise, complexity, and unpredictability typical of the construction process.
We fully integrate rehabilitation, engineering specialties, and construction management through a highly qualified technical team.
By centralizing all legal and operational responsibility, we guarantee absolute budgetary control, strict adherence to deadlines, and the delivery of a fully completed space.
An exclusive turnkey service, where your only role is to see your vision materialize into a valuable asset.
Spatial Harmonization & Neuro-Architecture
The convergence of spatial science and Feng Shui to create sophisticated sanctuaries that promote balance and well-being.
The space we inhabit silently shapes our neurological state, our clarity of focus, and our daily vitality. At HC Interiors & Architecture, we elevate interior design to a discipline of absolute well-being, merging the scientific foundations of neuroarchitecture with the ancestral wisdom of Feng Shui. We meticulously orchestrate solar orientation, seamless spatial flow, and the invisible balance of elements, ensuring that structural sophistication directly regulates the nervous system.
We go beyond designing individual spaces; we create active ecosystems that reduce everyday stress and enhance physical and mental regeneration.
An invisible signature, designed exclusively for those who demand that their property be the ultimate reflection of harmony, authority, and absolute peace.


Hélder Calça.
Founder & Creative Director
With over 15 years of experience in the premium sector, Hélder Calça combines the artistic sensibility of design with the technical rigor of execution.
Since 2011, she has led HC Interiors & Architecture, transforming spaces into timeless physical and sensory heritage. Her method is based on the rigorous coordination of multidisciplinary teams, engineers, and master craftsmen, ensuring a balance between aesthetic ambition and technical feasibility.
Under his creative direction, the studio combines neuroarchitecture and Feng Shui to create environments that promote balance and mental clarity. By personally overseeing each stage, Hélder Calça ensures consistency, financial rigor, and technical excellence, from the first sketch to the final delivery of the project.
HC Method
Unpredictability is not part of the process. In our studio, each project follows a clear and rigorous methodology, organized into four well-defined phases:
01
Diagnosis and
Alignment
Conceptual vision and elemental harmony.
02
Procurement
International
Financial management, supplier coordination and logistics.
03
Engineering
Execution
Projects delivered through an in-house technical structure that safeguards timelines and budgets.
04
Delivery &
Revelation
Final review of every detail and handover of a fully completed space.
True design embodies technical rigor, sensory experience, and balance.

PROJECT PORTFOLIO
Quinta de Foios Project, Azeitão
2026 - Residential

PROJECT PORTFOLIO
Quinta do Peru Project
2026 - Residential

PROJECT PORTFOLIO
Office Project Av. Eng. Duarte Pacheco
2026 - Offices
PROJECT PORTFOLIO
Alentejo Project
2026 - Residential

PROJECT PORTFOLIO
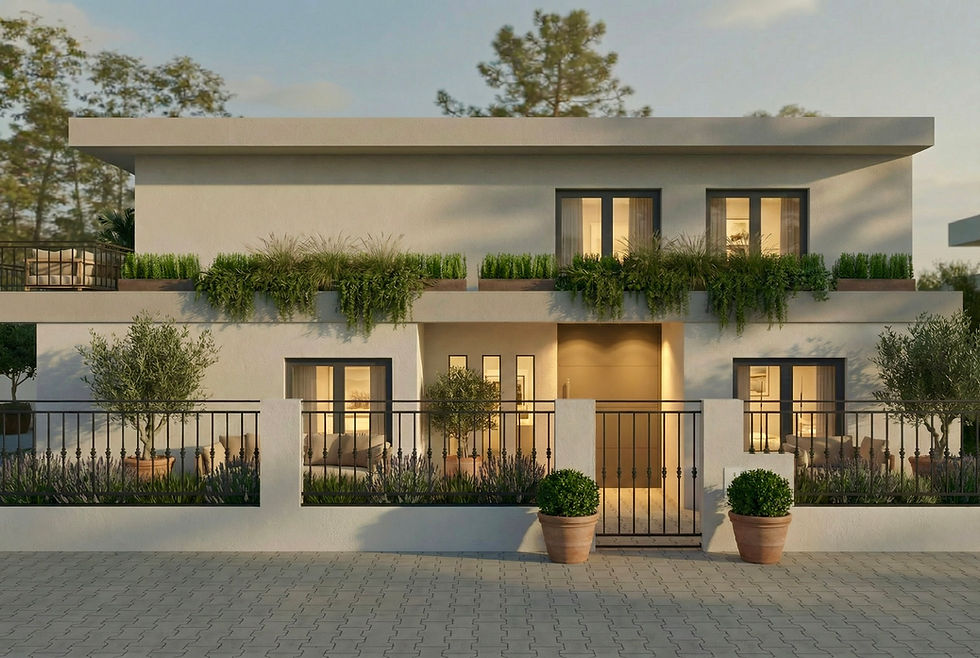
Exterior architecture project
2026 - Residential

PROJECT PORTFOLIO
Project Martyrs of the Fatherland
2026 - Hospitality
Signature architecture not only transforms the atmosphere and balance of a space, but also protects investment, optimizes technical rigor, and perpetuates the property's asset value over time.
Hélder Calça


Contact information
Phone

Helder Calça
Interiors & Architecture
Helder Calça Ltd.
Tax ID 514 316 144
Contacts
+351 910 044 839
Chamada para a rede fixa nacional
Services
Interior Architecture
Interior Design
Custom-Made & Curated Furniture
Consulting in Construction Contracting
Construction Monitoring & Management
© 2026 Helder Calça Lda. - Interiors & Architecture Atelier. All rights reserved.